
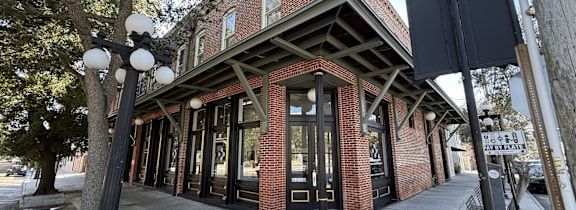
1603 1/2 E 7th Ave
-
Studio
-
1 Bath
-
550 Sq. Ft.

Call for details
1809 E 4th Ave
-
1 Bed
-
1 Bath
-
700 Sq. Ft.

Call for details
2306 E 8th Ave
-
1 Bed
-
1 Bath
-
826 Sq. Ft.

Call for details
2222 E 9th Ave
-
3 Bed
-
2 Bath
-
1,734 Sq. Ft.

Call for details
2222.5 E 9th Ave
-
1 Bed
-
1 Bath
-
576 Sq. Ft.

Call for details
2225 E 9th Ave
-
3 Bed
-
1 Bath
-
1,204 Sq. Ft.

2314 E 8th Ave
-
2 Bed
-
1 Bath
-
1,100 Sq. Ft.
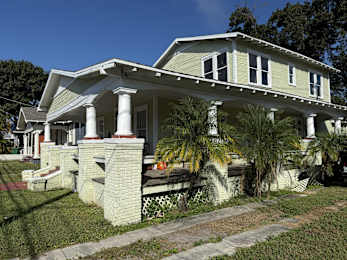
2301 E 9th Ave
-
1 Bed
-
1 Bath
-
950 Sq. Ft.

Call for details
1505 E 9th Ave
-
1 Bed
-
1 Bath
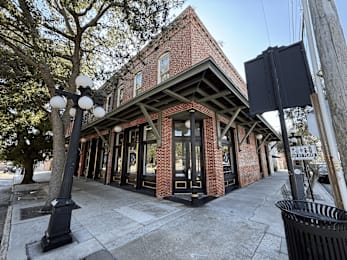
1716 E 4th Ave
-
1 Bed
-
1 Bath
-
481 Sq. Ft.

Call for details
2225 1/2 E 9th Ave
-
Studio
-
1 Bath

Call for details


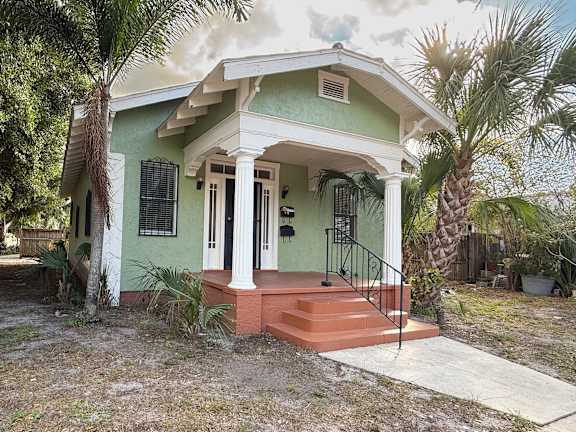




Map View